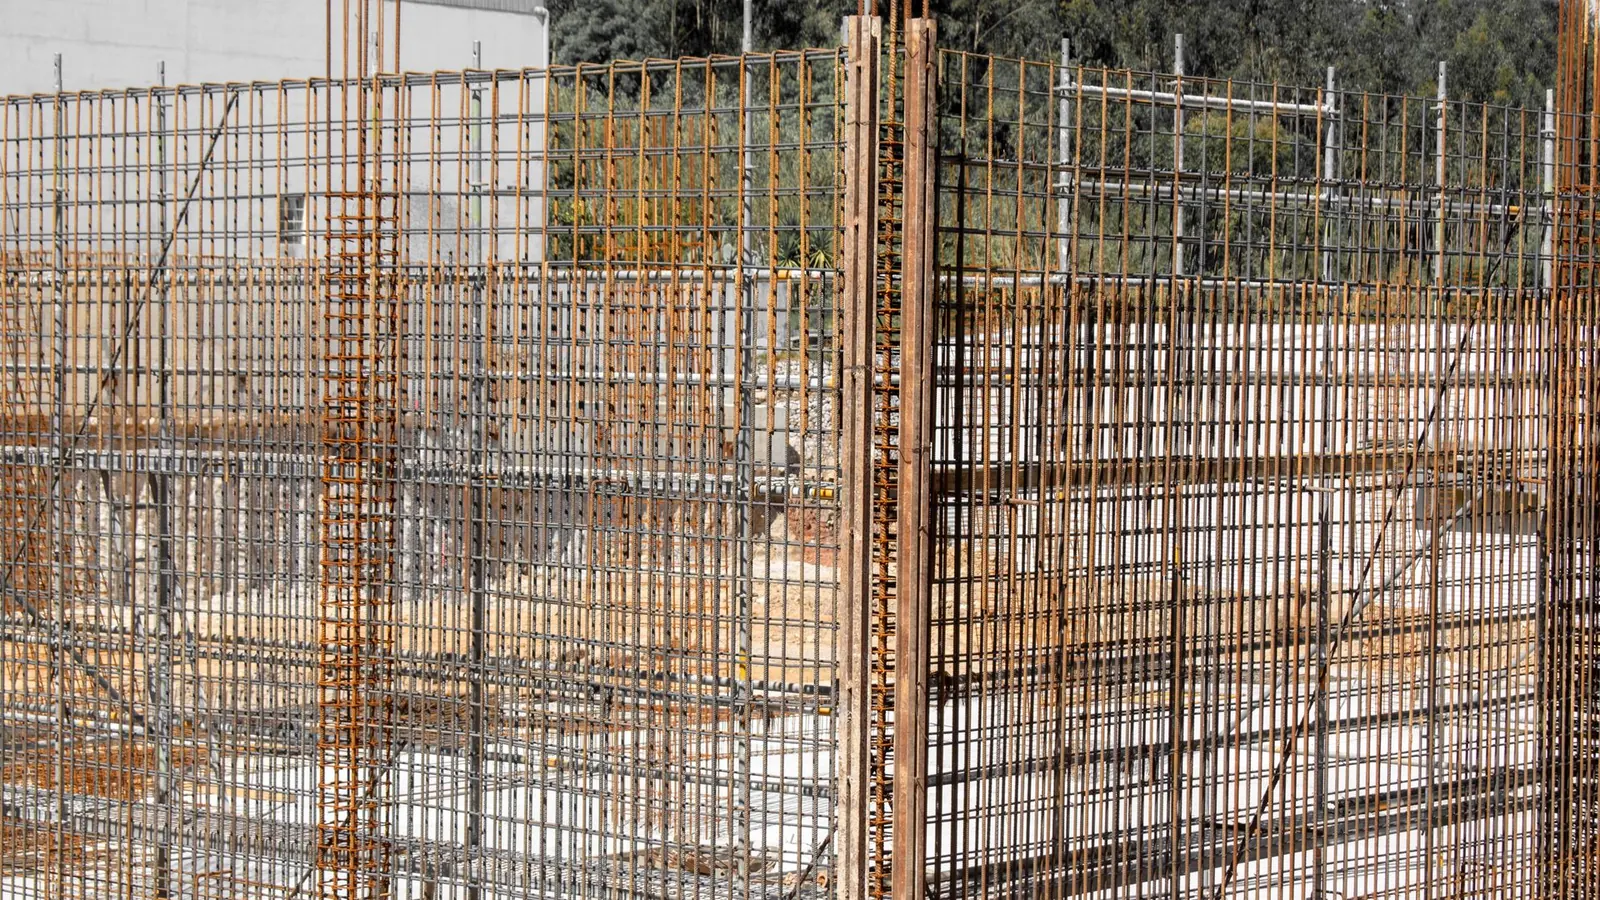
 Illustrative photo
Services
Concrete Structures
Reinforced concrete slabs, columns, beams and stairs, cast on site.
Request a consultationScope
What this work covers
Concrete work covers the parts of a building that carry load: slabs, columns, beams and stairs. A concrete slab is known locally as dak beton. Each element is formed, reinforced and cast on site.
See how a project runs- Concrete slabs (dak beton)
- Columns and beams
- Concrete stairs
- Timber formwork and reinforcement
- Breeze-block and decorative concrete walls
Checked before casting
Formwork and reinforcement are checked against the drawings before concrete is poured, and the step is recorded in the progress report.
Curing time in the schedule
Concrete needs time to cure. That time is part of the agreed schedule rather than an afterthought.
Gallery
Photos of this work
Photos and renders from our projects. Open slots show where more photos of this work will be added.
Full gallery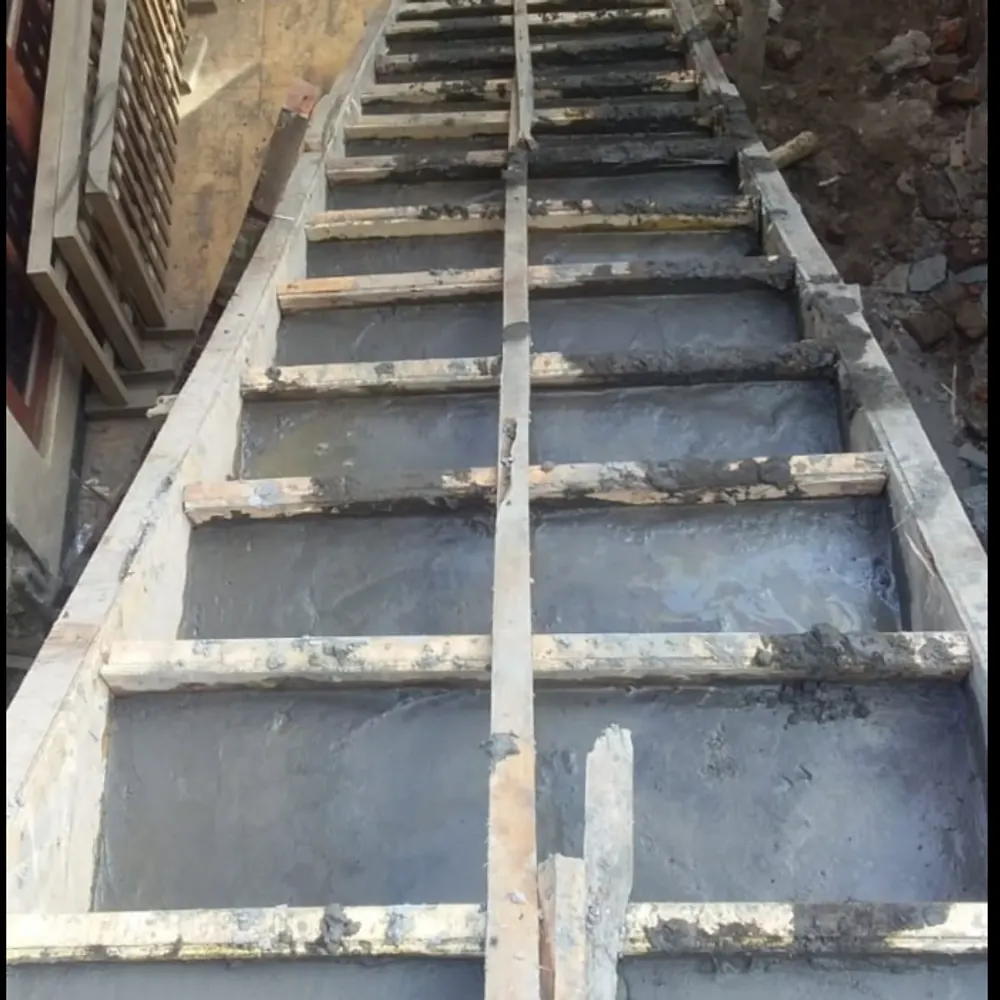
Concrete stairs in formwork · Site photo
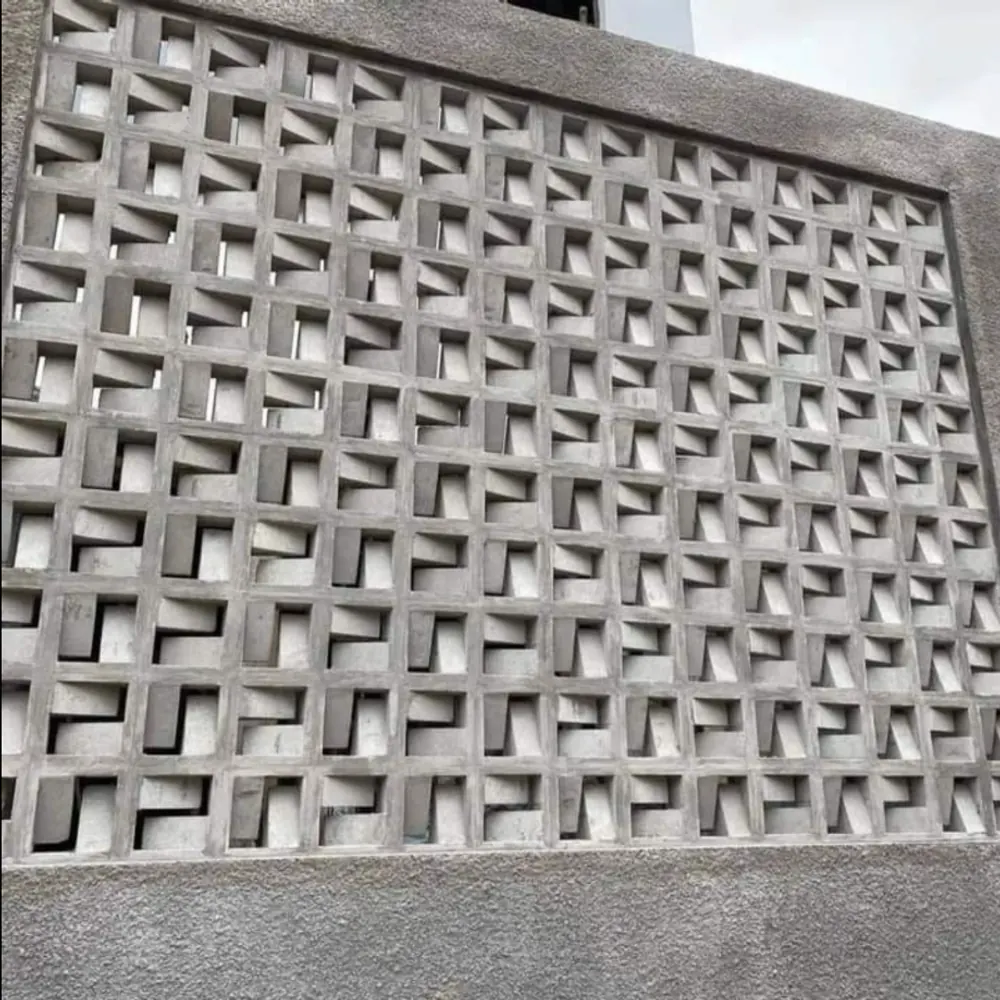
Concrete breeze-block wall · Site photo
Photo to be added
Concrete slab and formwork
Photo to be added
Concrete slab and formwork
Photo to be added
Concrete slab and formwork
Photo to be added
Concrete slab and formwork
More services
Other work we take on
Many projects combine several of these, for example a house with a steel roof and a WPC deck.
Ask on WhatsApp (opens in a new tab)Home Planning & Construction
Planning drawings and construction of houses, built to a written cost estimate.
Steel Construction
Steel frames, roof trusses and canopies, made and installed to agreed drawings.
WPC Decking
Wood-plastic composite decking for terraces, pool surrounds and walkways.
Folding Doors & Metalwork
Folding security doors (pintu harmonika) and other ironwork made to measure.