Services
Home Planning & Construction
Planning drawings and construction of houses, built to a written cost estimate.
Request a consultationScope
What this work covers
Planning a house starts with the site. We survey the land, prepare design drawings with you and turn them into a written cost estimate before any construction begins.
See how a project runs- Site survey and measurements
- Floor plans and 3D design drawings
- Itemised cost estimate (RAB)
- Foundations, structure, walls and roof
- Finishing work agreed in the RAB
- Handover walk-through
Design before cost
Drawings come first, so the cost estimate is based on what will actually be built rather than a rough guess.
Changes in writing
If the design changes during construction, the effect on cost and schedule is agreed in writing before the work goes ahead.
Gallery
Photos of this work
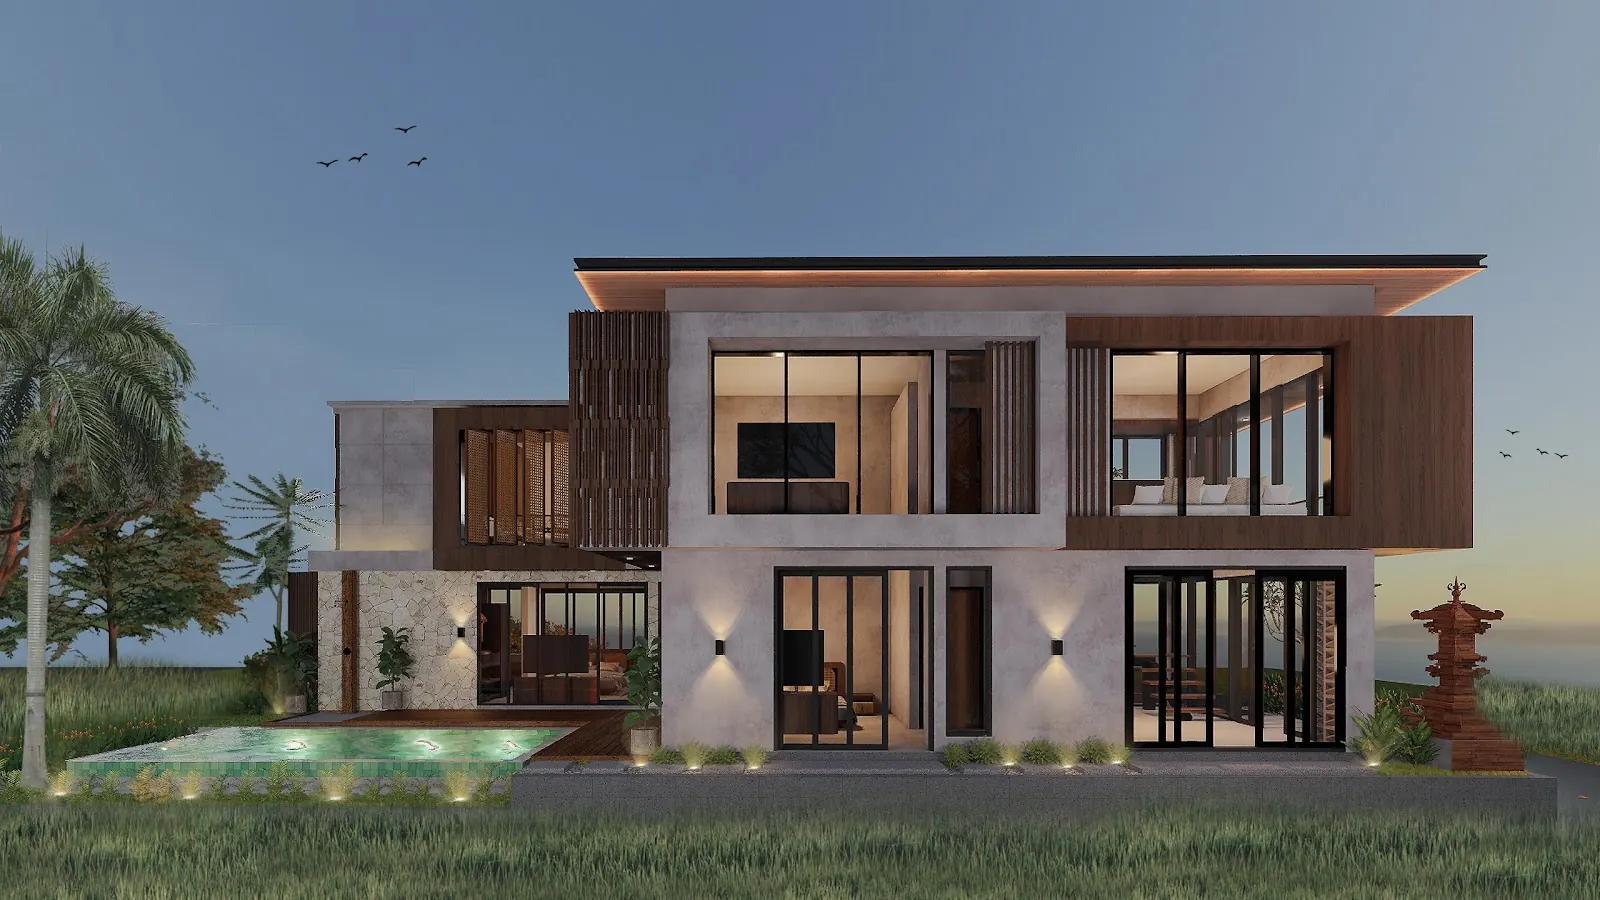
Photos and renders from our projects. Open slots show where more photos of this work will be added.
Full gallery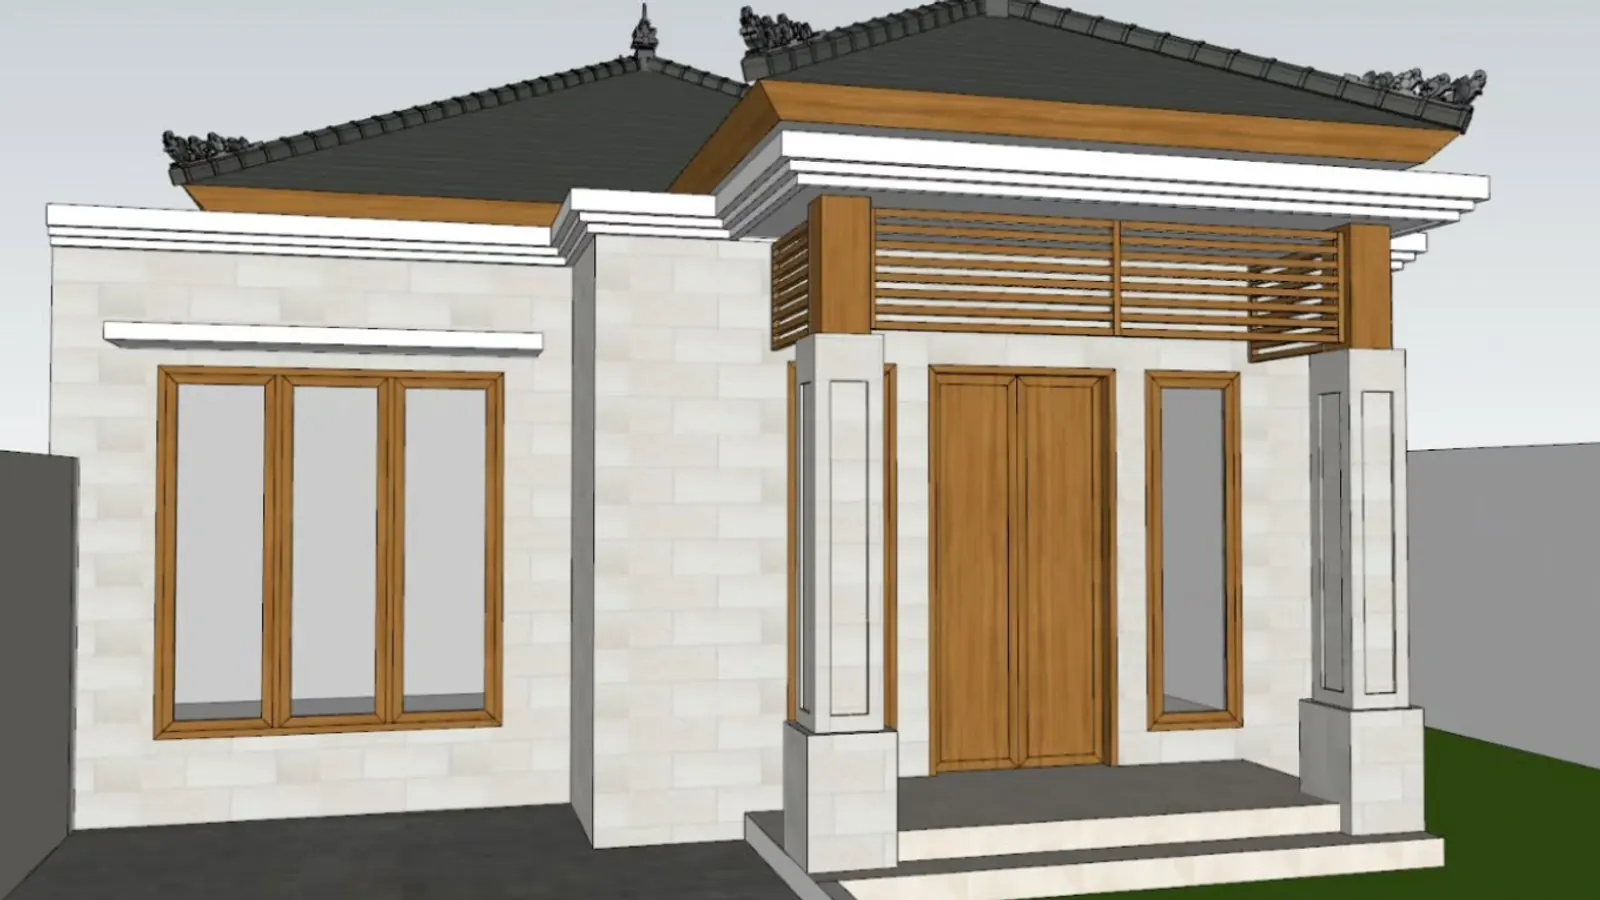
Single-storey house plan · Design render
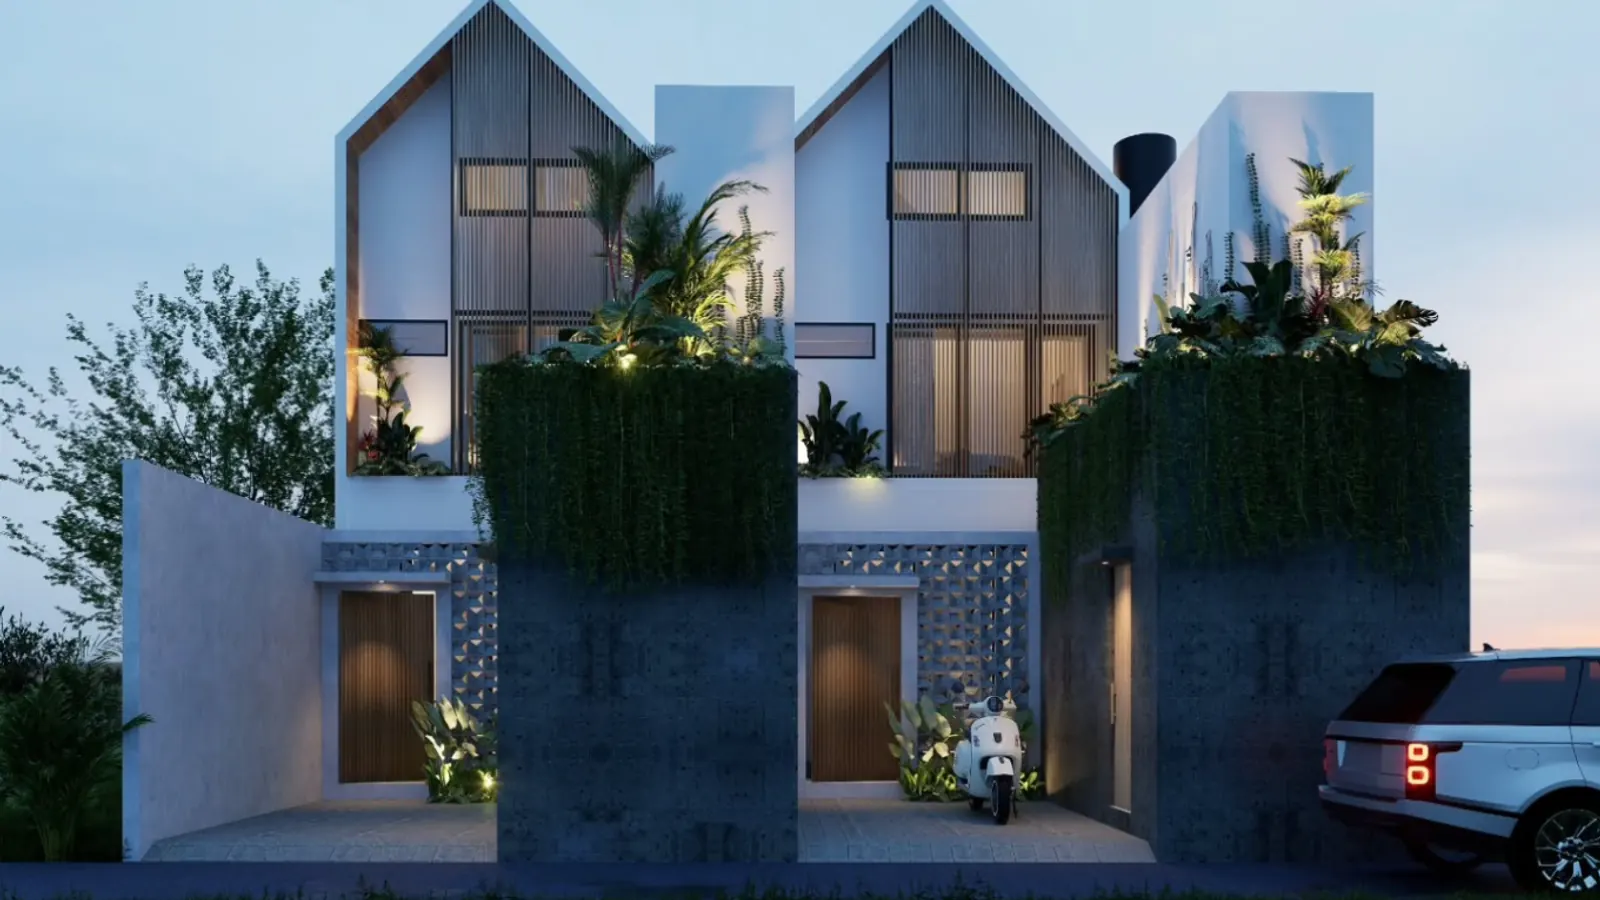
Twin gabled houses · Design render
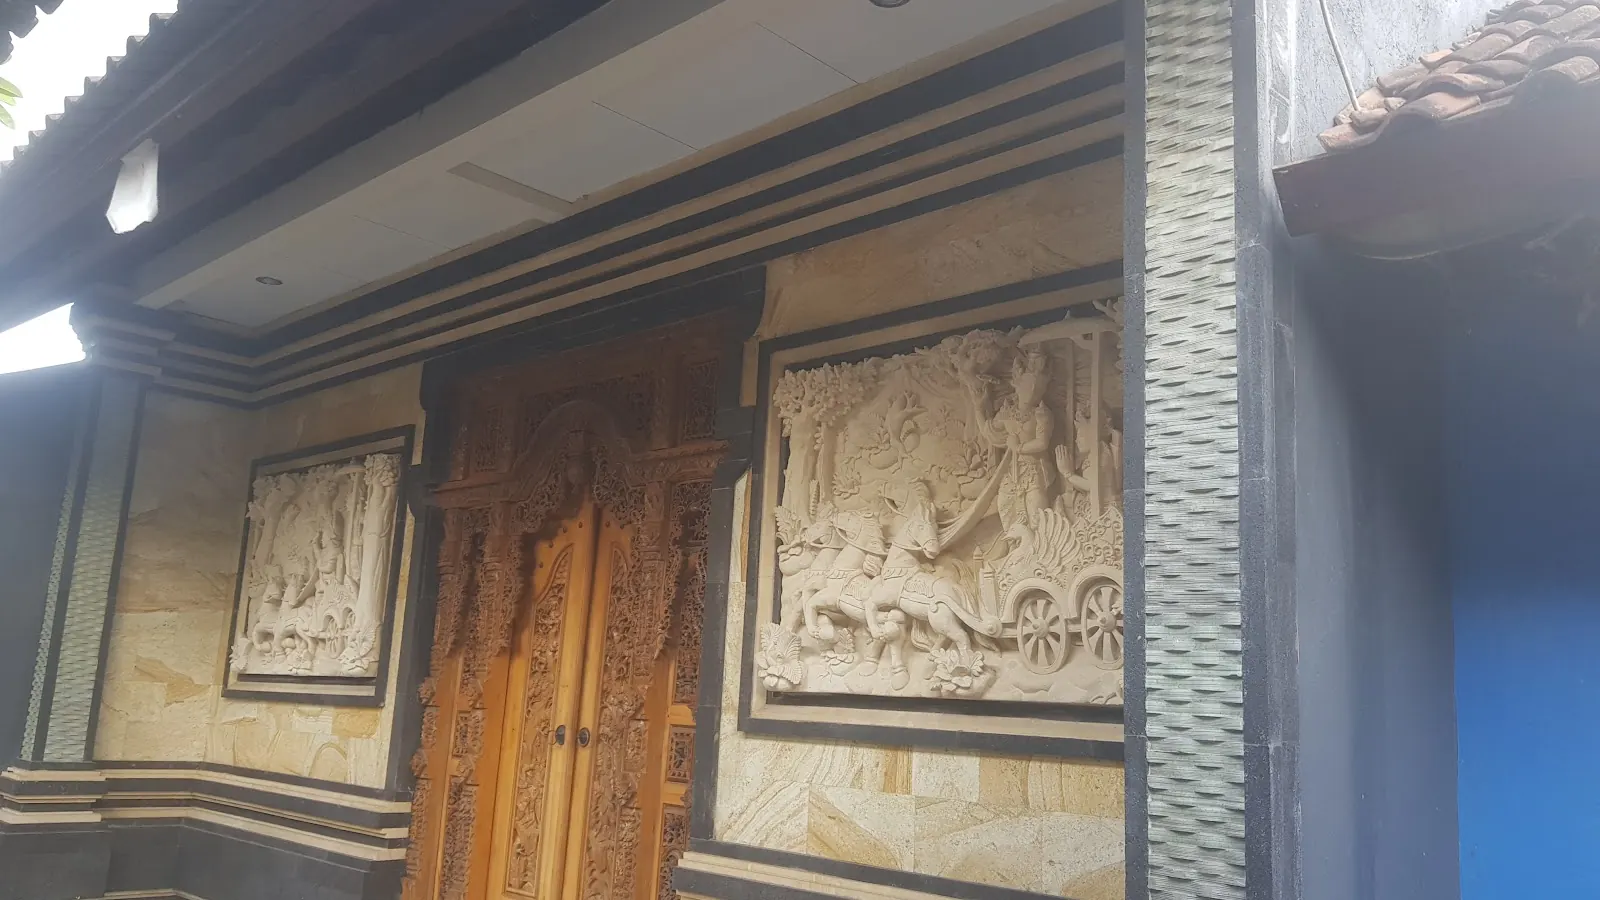
Balinese house front · Site photo
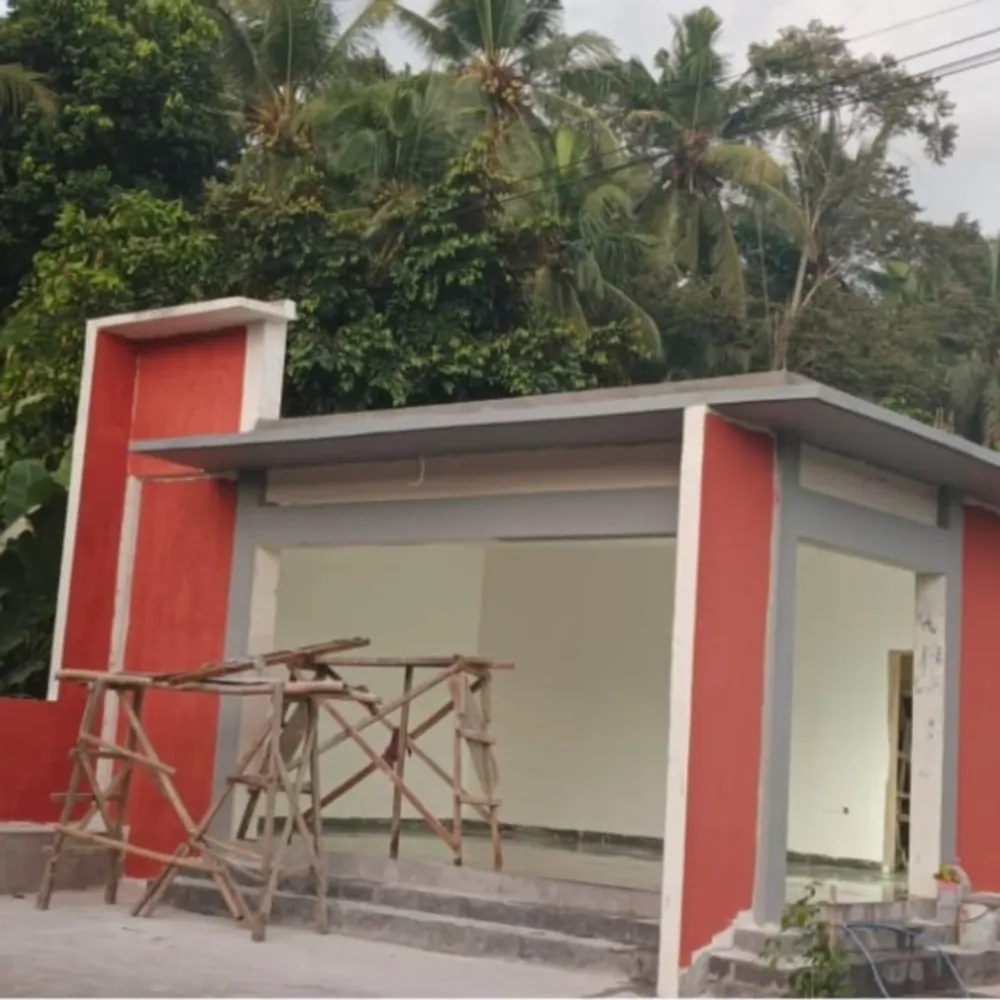
Facade work in progress · Site photo
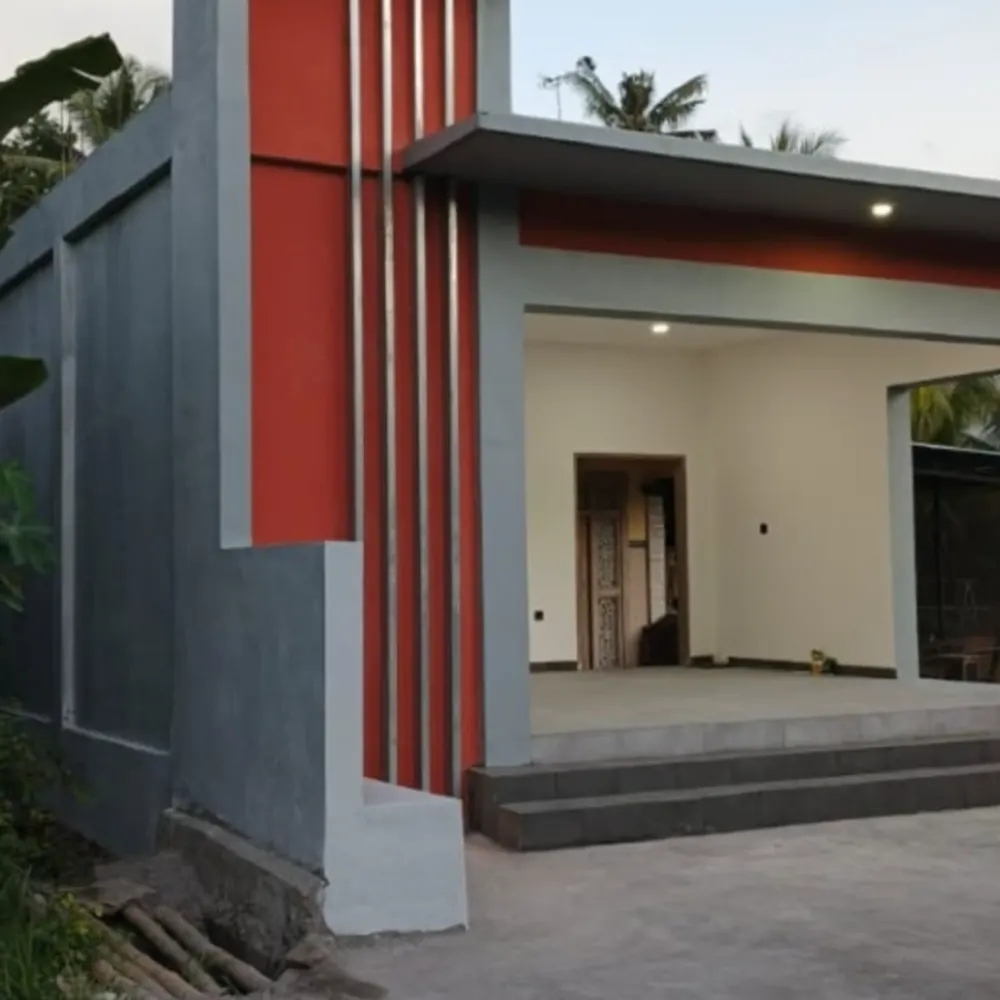
Finished facade · Site photo
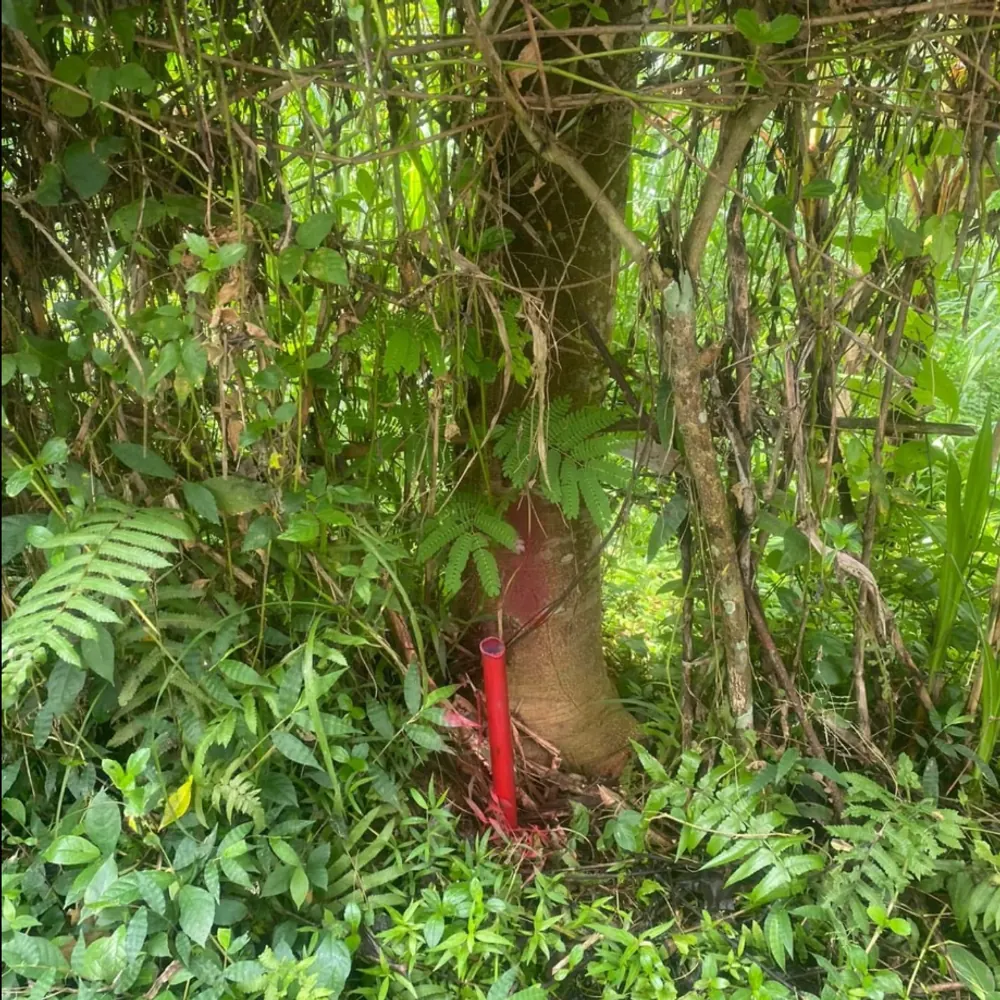
Boundary marker from a site survey · Site photo
Photo to be added
House construction
Photo to be added
House construction
More services
Other work we take on
Many projects combine several of these, for example a house with a steel roof and a WPC deck.
Ask on WhatsApp (opens in a new tab)Concrete Structures
Reinforced concrete slabs, columns, beams and stairs, cast on site.
Steel Construction
Steel frames, roof trusses and canopies, made and installed to agreed drawings.
WPC Decking
Wood-plastic composite decking for terraces, pool surrounds and walkways.
Folding Doors & Metalwork
Folding security doors (pintu harmonika) and other ironwork made to measure.