Services
Steel Construction
Steel frames, roof trusses and canopies, made and installed to agreed drawings.
Request a consultationScope
What this work covers
Steel is used for frames, roof trusses, canopies and pergolas. We work from agreed drawings so that sizes, connections and finishes are clear before fabrication starts.
See how a project runs- Steel building frames
- Light steel roof trusses and roofing
- Canopies and pergolas
- Steel structures for warehouses and workshops
- Protective coating and finishing
Drawings before fabrication
Member sizes and connections are confirmed on drawings first, so what is fabricated matches what was agreed.
Progress you can see
Photo updates show each stage of the steel work as it is completed, from columns to roofing.
Gallery
Photos of this work
Photos and renders from our projects. Open slots show where more photos of this work will be added.
Full gallery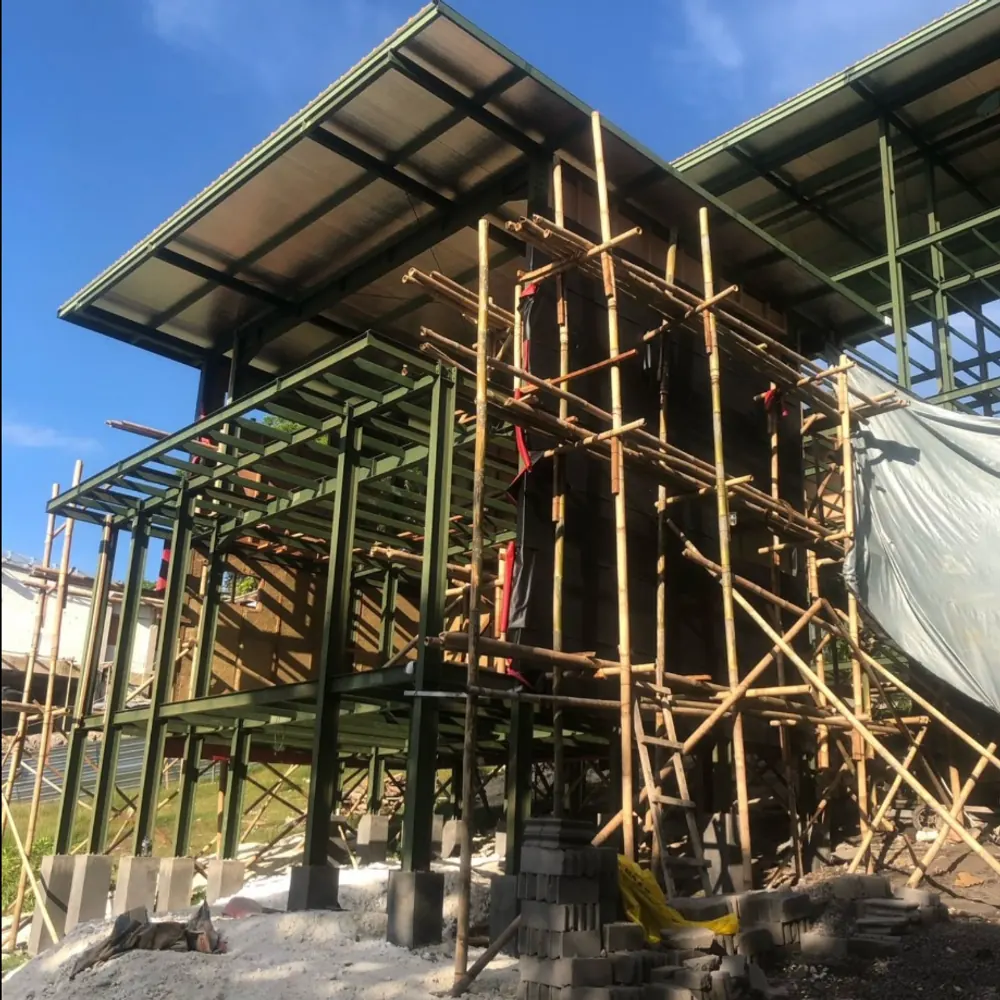
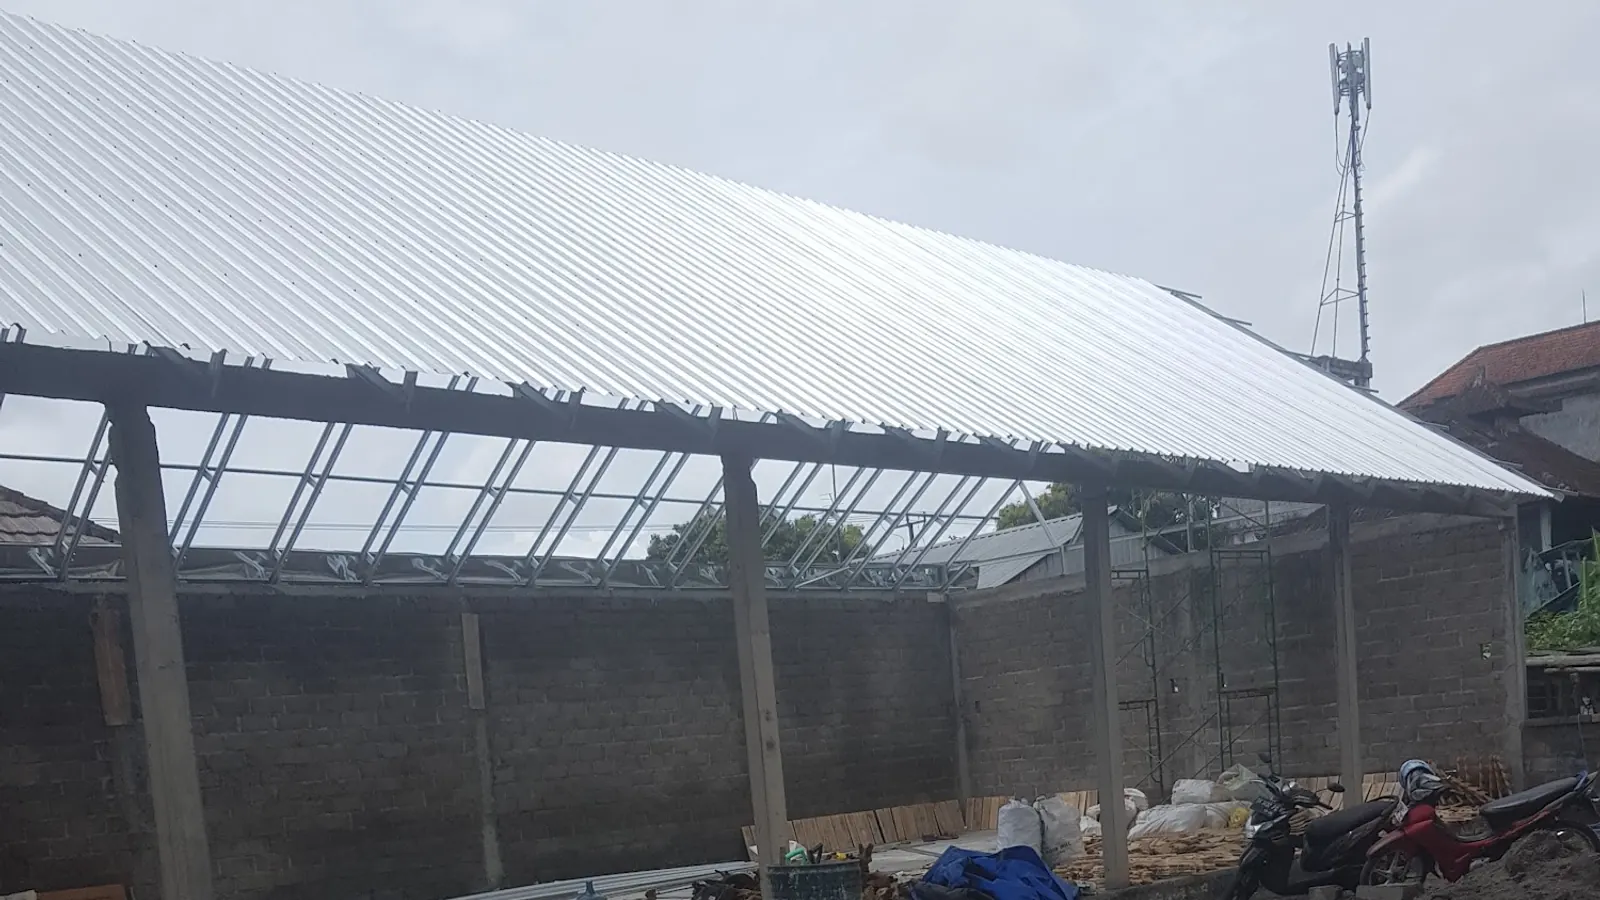
Steel frame under construction · Site photo
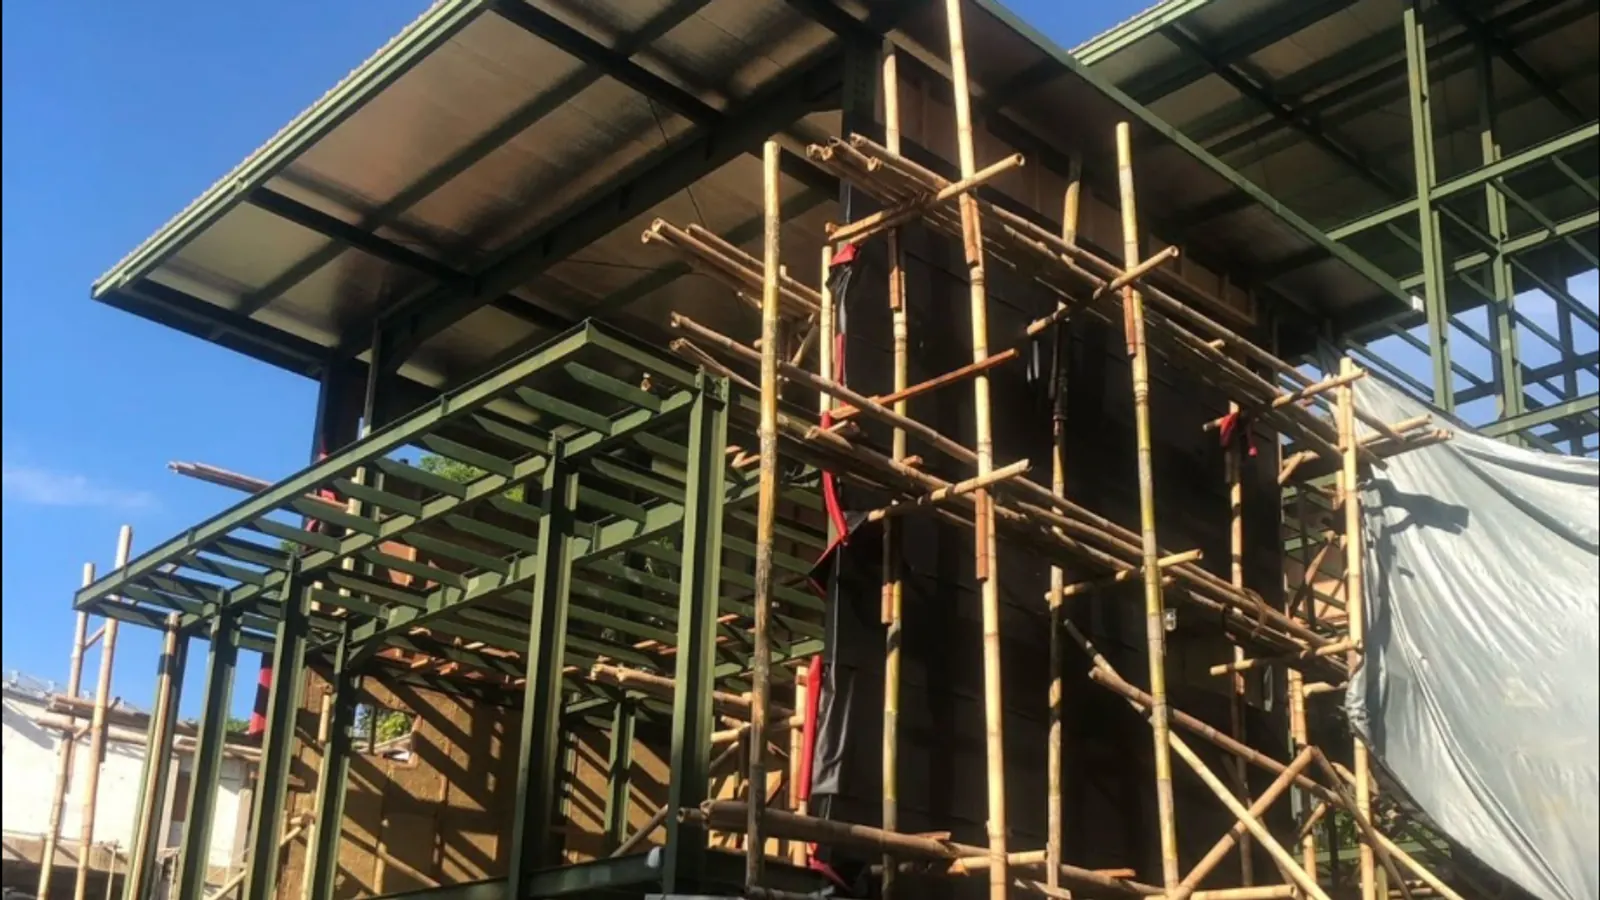
Steel frame under construction · Site photo
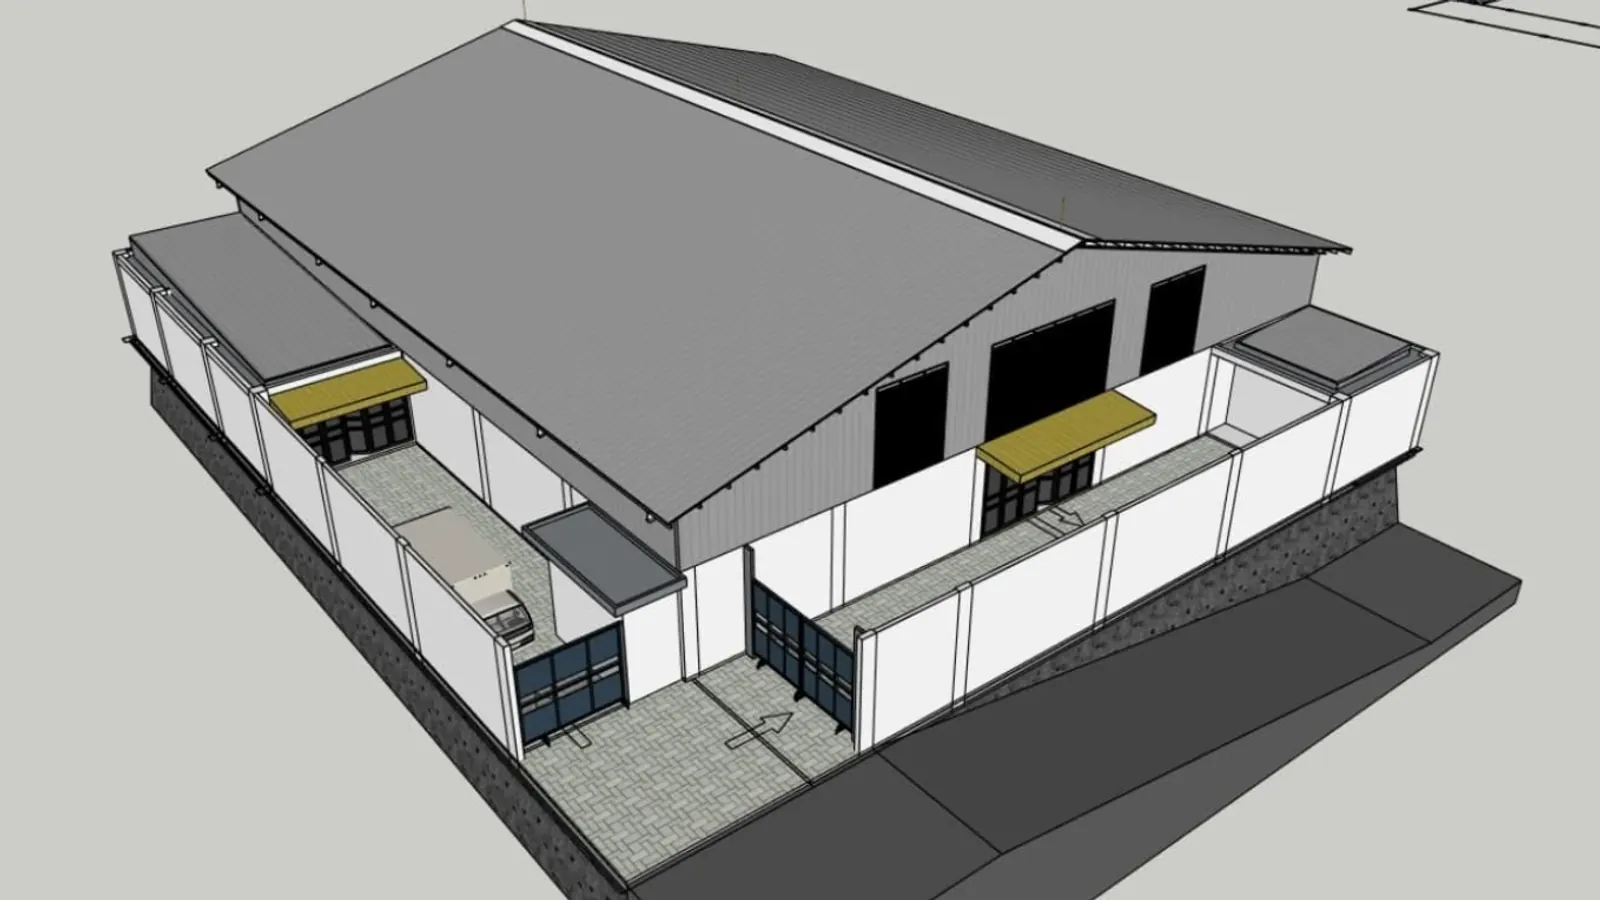
Steel-roofed warehouse plan · Design render
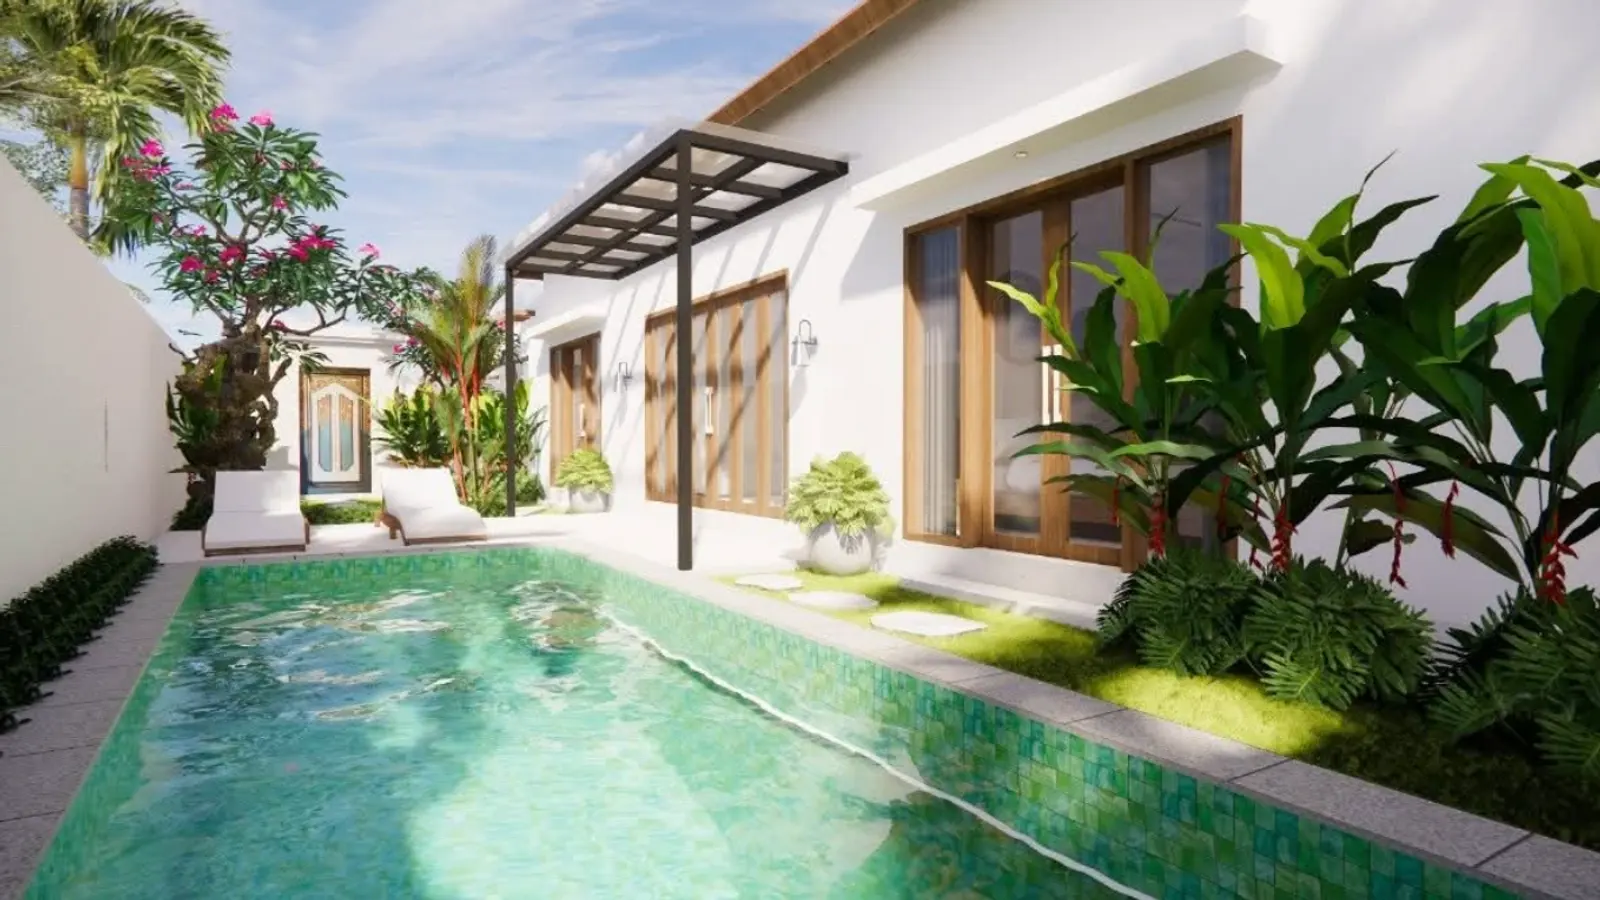
Villa with steel pergola · Design render
Photo to be added
Steel frame and roof truss
Photo to be added
Steel frame and roof truss
More services
Other work we take on
Many projects combine several of these, for example a house with a steel roof and a WPC deck.
Ask on WhatsApp (opens in a new tab)Home Planning & Construction
Planning drawings and construction of houses, built to a written cost estimate.
Concrete Structures
Reinforced concrete slabs, columns, beams and stairs, cast on site.
WPC Decking
Wood-plastic composite decking for terraces, pool surrounds and walkways.
Folding Doors & Metalwork
Folding security doors (pintu harmonika) and other ironwork made to measure.