

PT Mekar Karya Nusantara
Building contractor in Gianyar, Bali
We survey the site, put the cost estimate and schedule in writing, and report progress until handover.
Request a consultation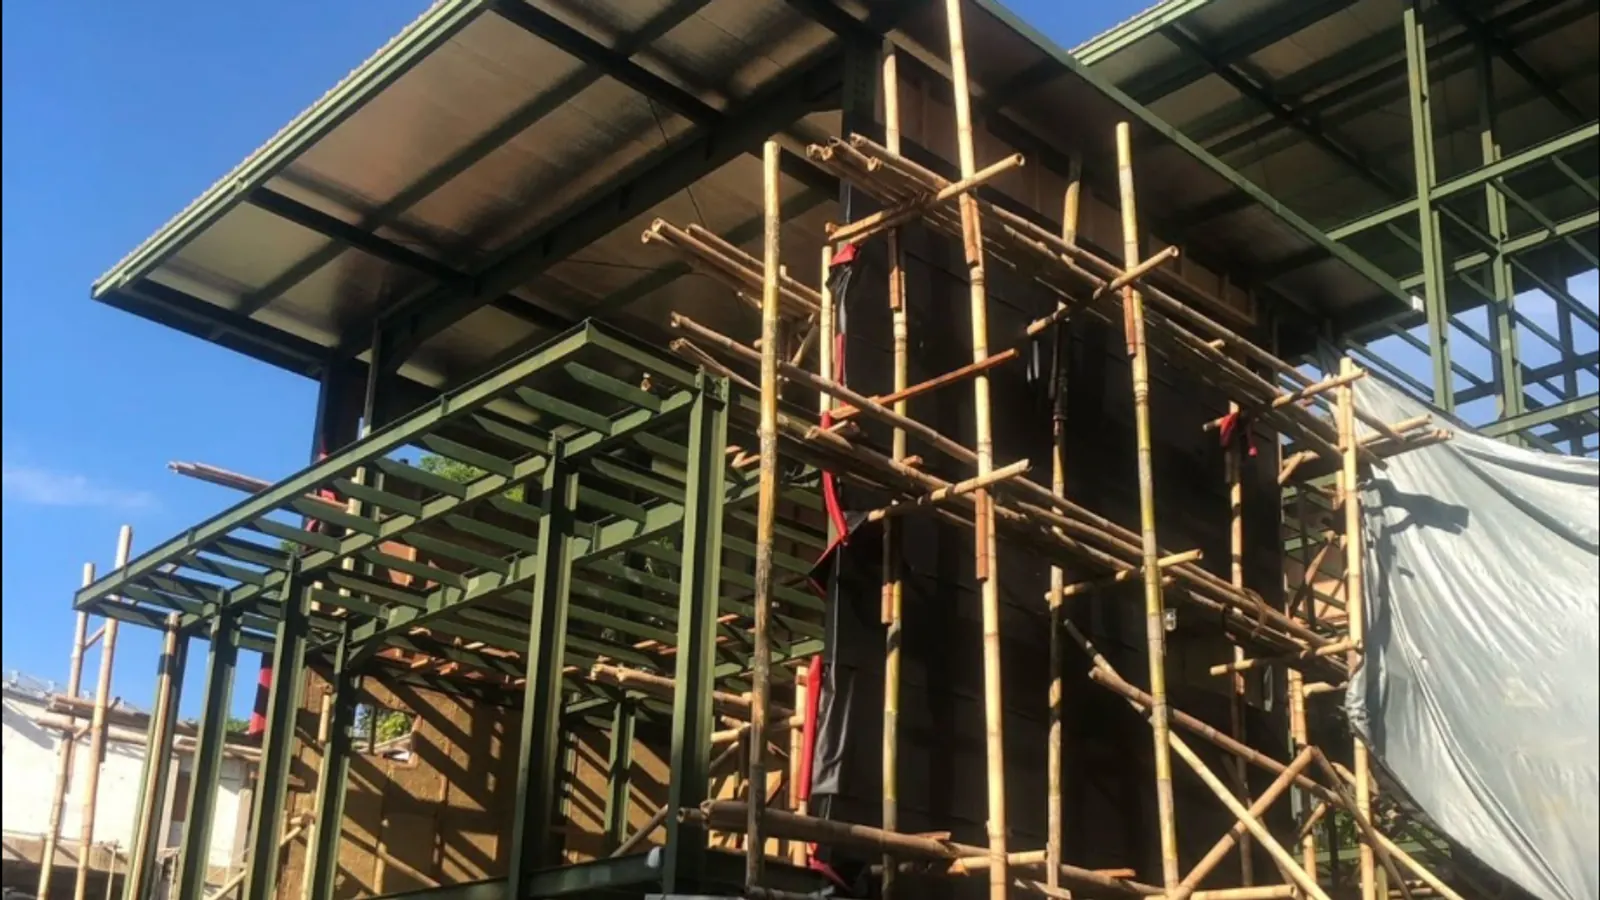
Our services
Five kinds of building work
From planning a family home to steel frames, concrete slabs, decking and folding doors. Every service starts with a site survey.
View all services- 01.
Home Planning & Construction
Planning drawings and construction of houses, built to a written cost estimate.
Read more about Home Planning & Construction - 02.
Concrete Structures
Reinforced concrete slabs, columns, beams and stairs, cast on site.
Read more about Concrete Structures - 03.
Steel Construction
Steel frames, roof trusses and canopies, made and installed to agreed drawings.
Read more about Steel Construction - 04.
WPC Decking
Wood-plastic composite decking for terraces, pool surrounds and walkways.
Read more about WPC Decking - 05.
Folding Doors & Metalwork
Folding security doors (pintu harmonika) and other ironwork made to measure.
Read more about Folding Doors & Metalwork
How we work
Five steps, each one in writing
Trust is easier when you can check the work. These are the documents and moments you can expect on every project.
See the full processStep 1: Site survey
We visit the site, take measurements and note access, ground conditions and anything already standing.
Survey notes and measurements
Step 2: Written cost estimate
Materials, quantities and labour are listed line by line in a RAB, so you can see what each part costs before you agree.
Itemised RAB document
Step 3: Agreed schedule
The work is split into stages with planned dates. The schedule is agreed together with the RAB, before work starts.
Stage-by-stage schedule
Step 4: Progress reports
During construction you receive updates with photos, showing which stages are done against the schedule.
Photo progress updates
Step 5: Handover
We walk through the finished work with you, check it against the agreed scope and hand the project over.
Handover checklist
Gallery
Our work
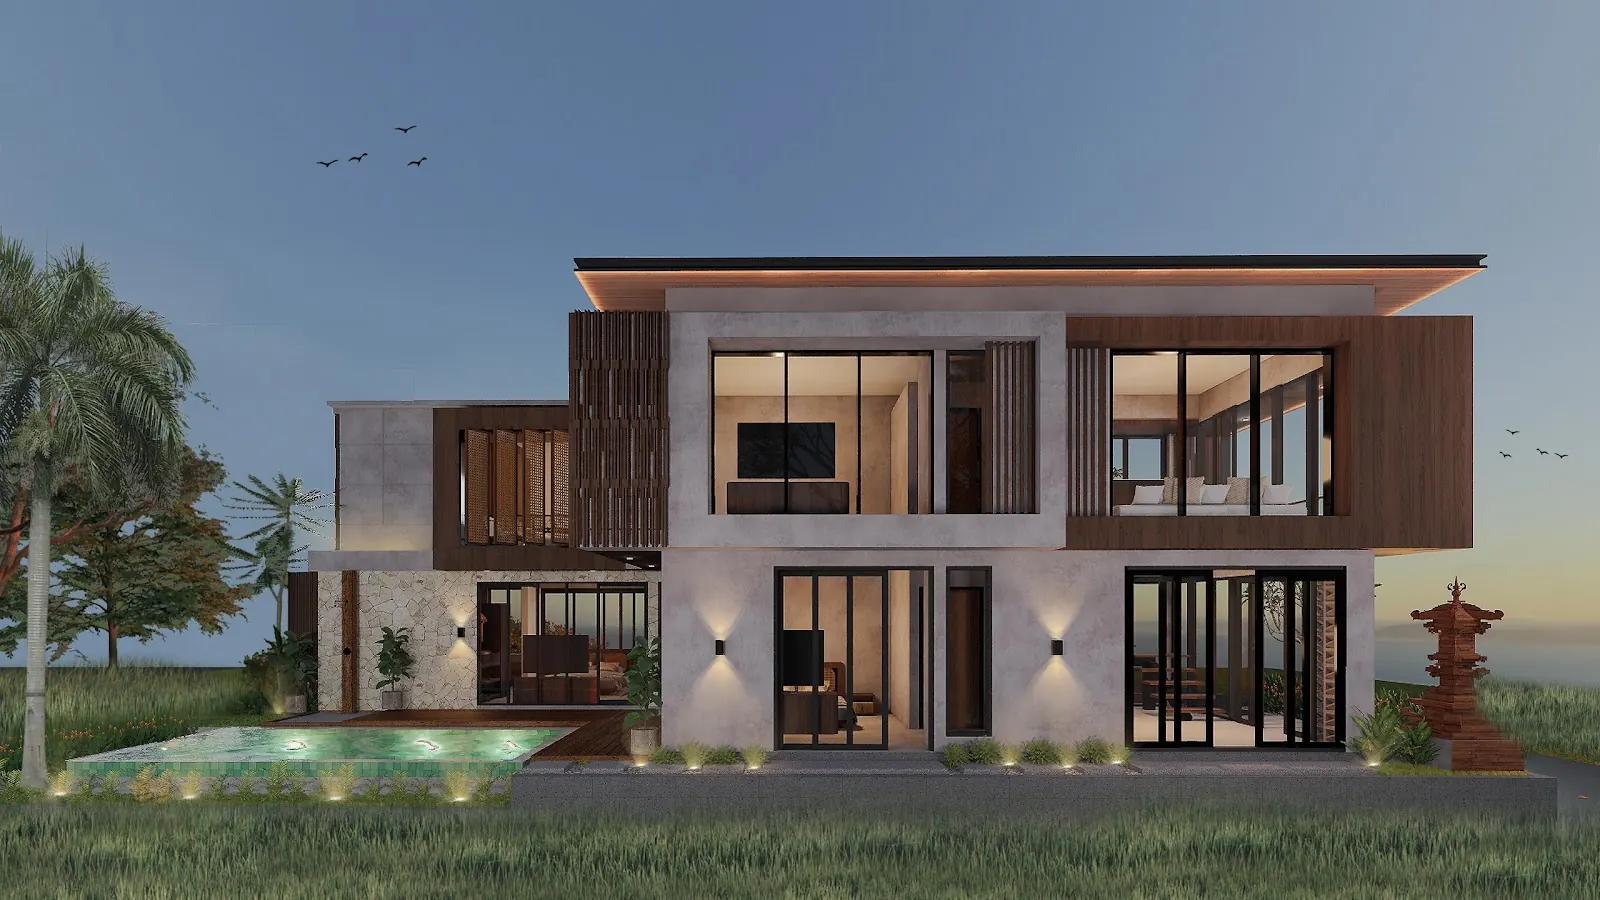
Site photos and design renders shared by our team, from structural work to finished facades.
Open the gallery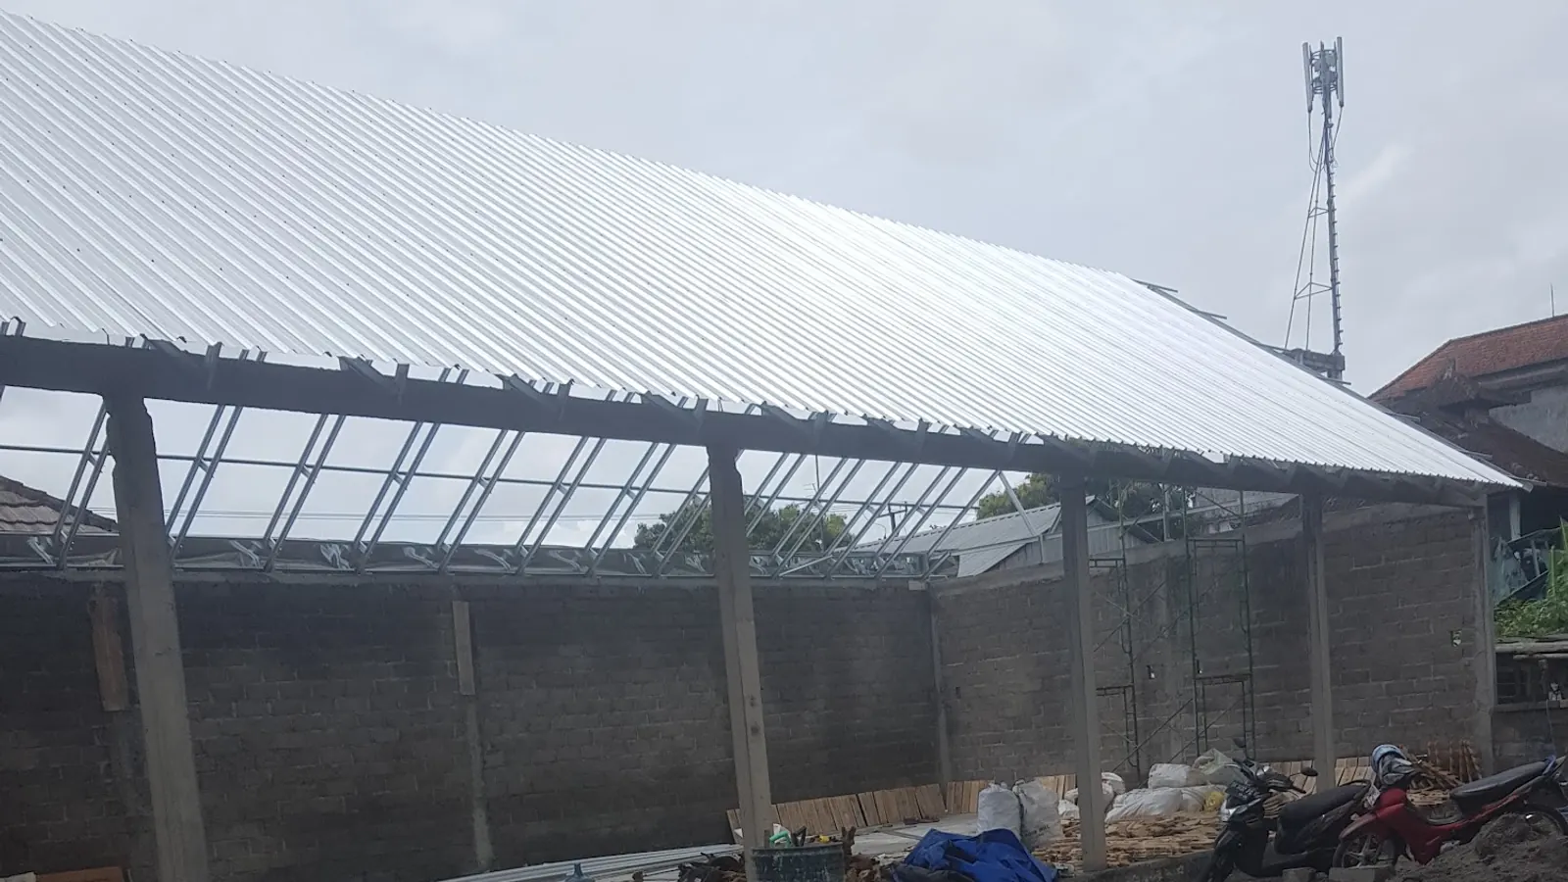
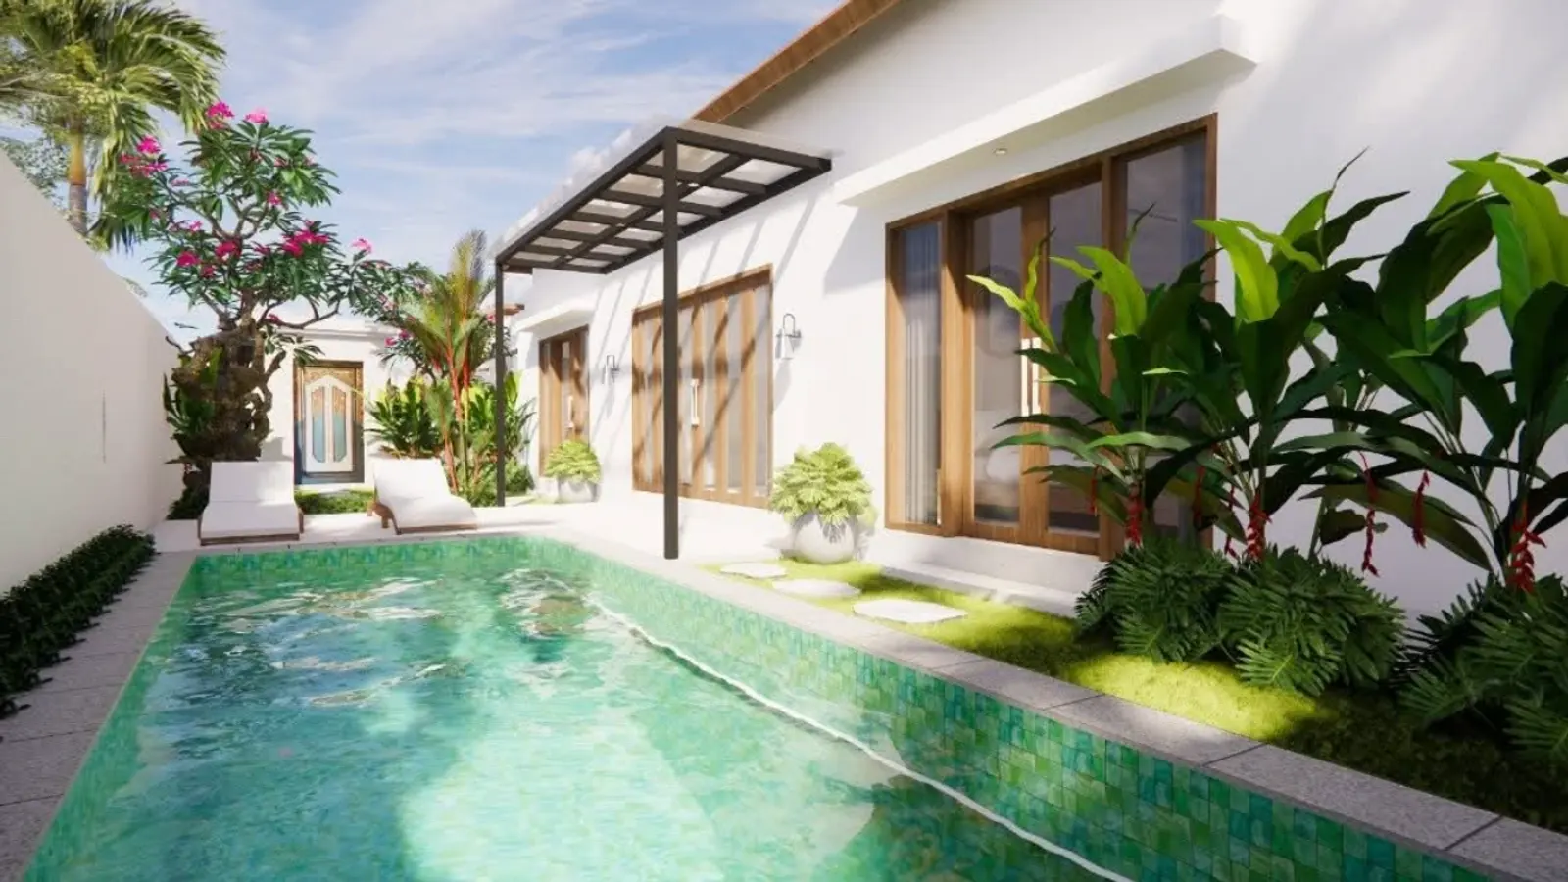
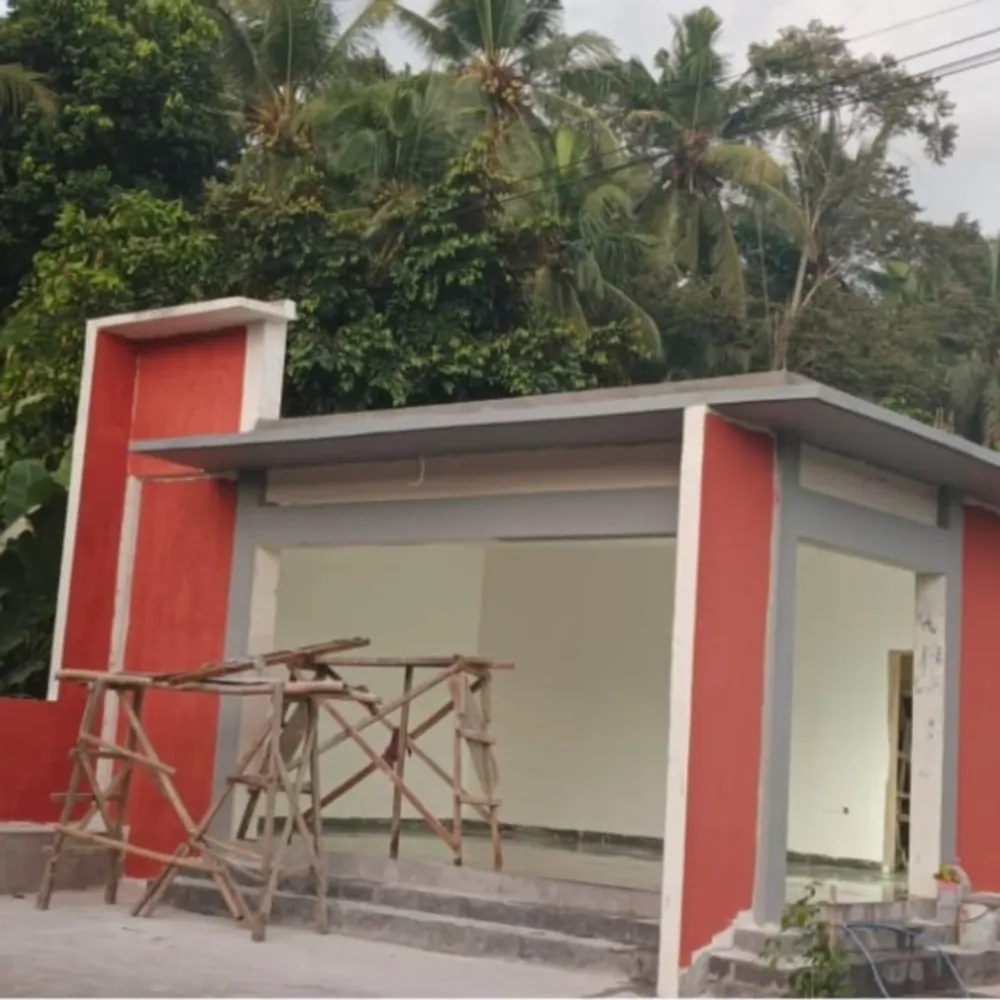
Facade work in progress
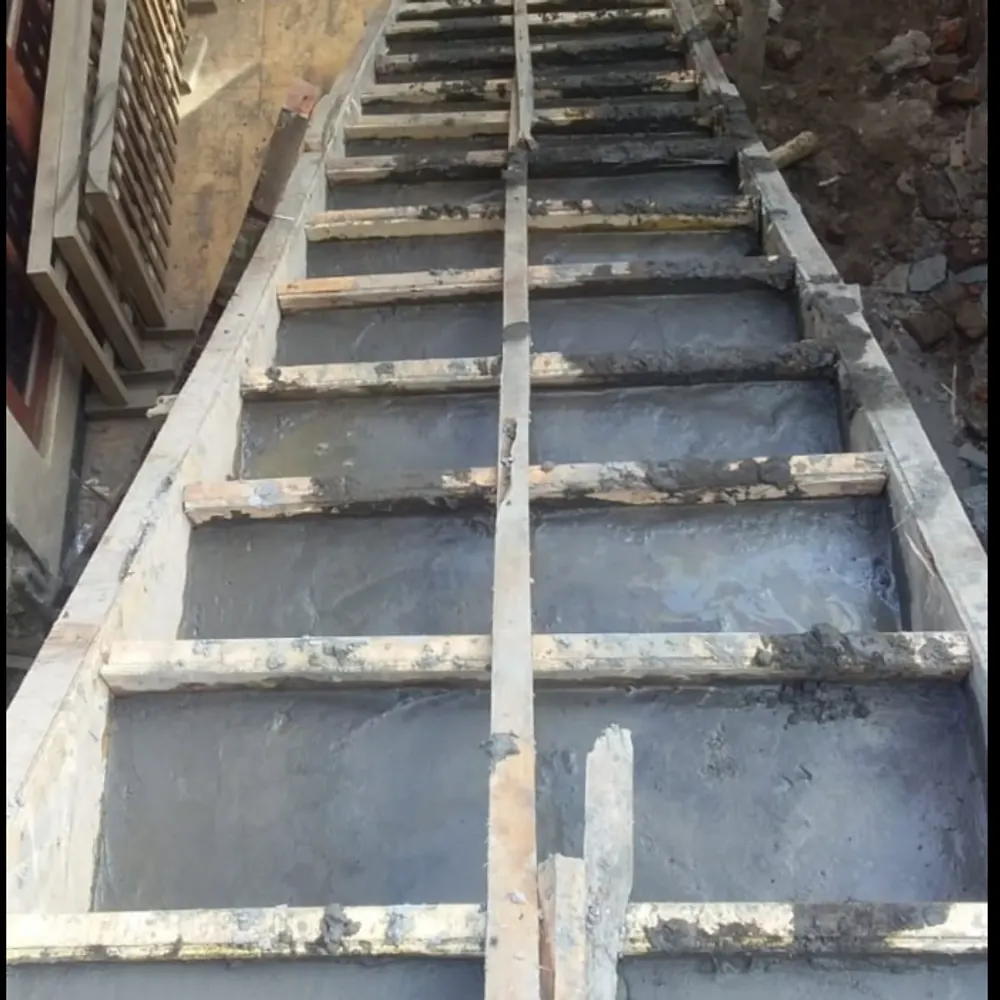
Concrete stairs in formwork
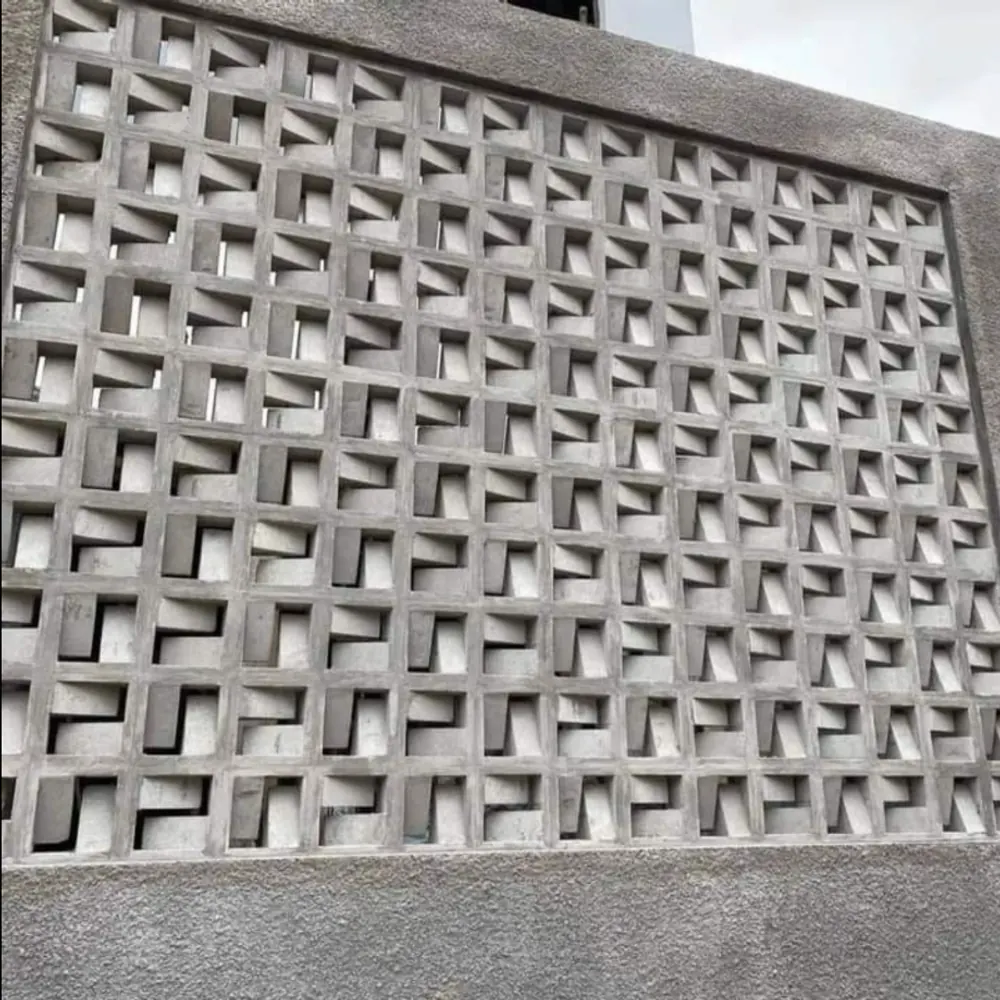
Concrete breeze-block wall
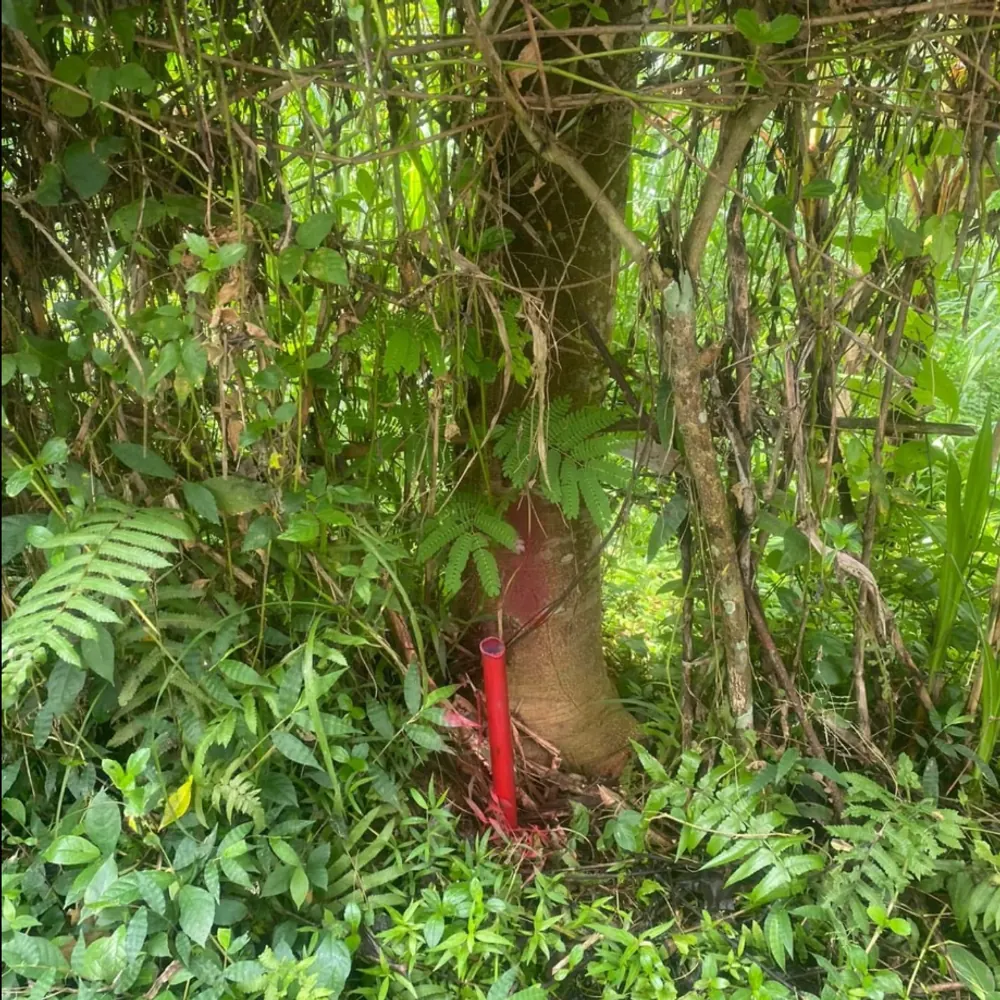
Boundary marker from a site survey
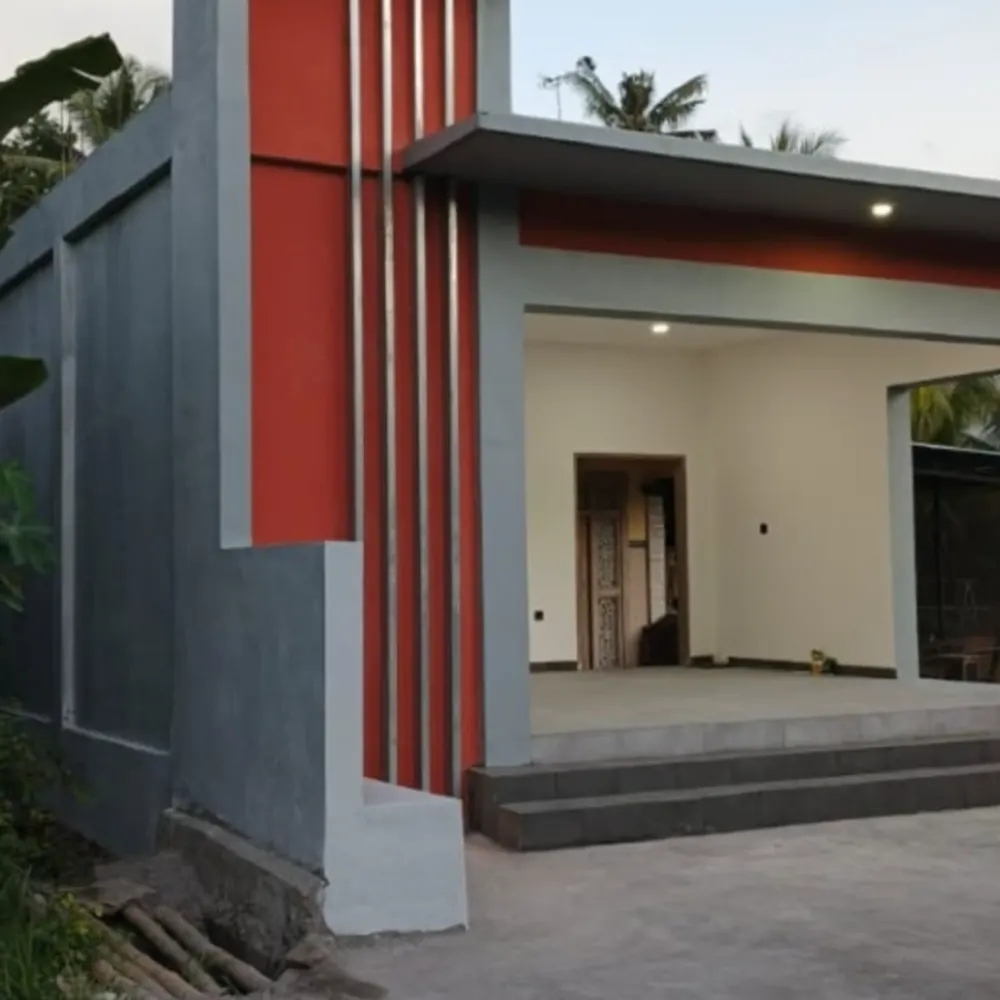
Finished facade
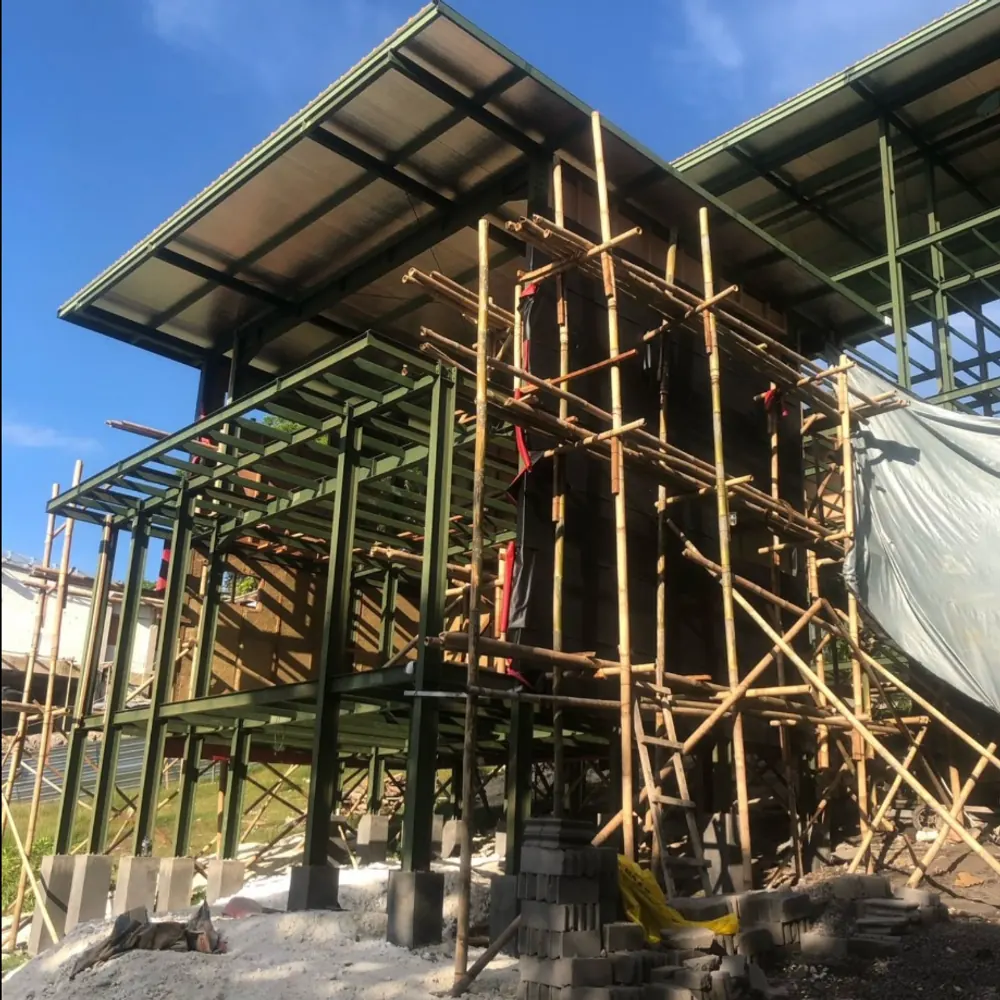
Steel frame under construction
Facade work in progress
Concrete stairs in formwork
Concrete breeze-block wall
Boundary marker from a site survey
Finished facade
Steel frame under construction
Get in touch
Planning a build in Gianyar?
Tell us what you want to build and where. We arrange a site survey before giving any cost estimate.
Request a consultation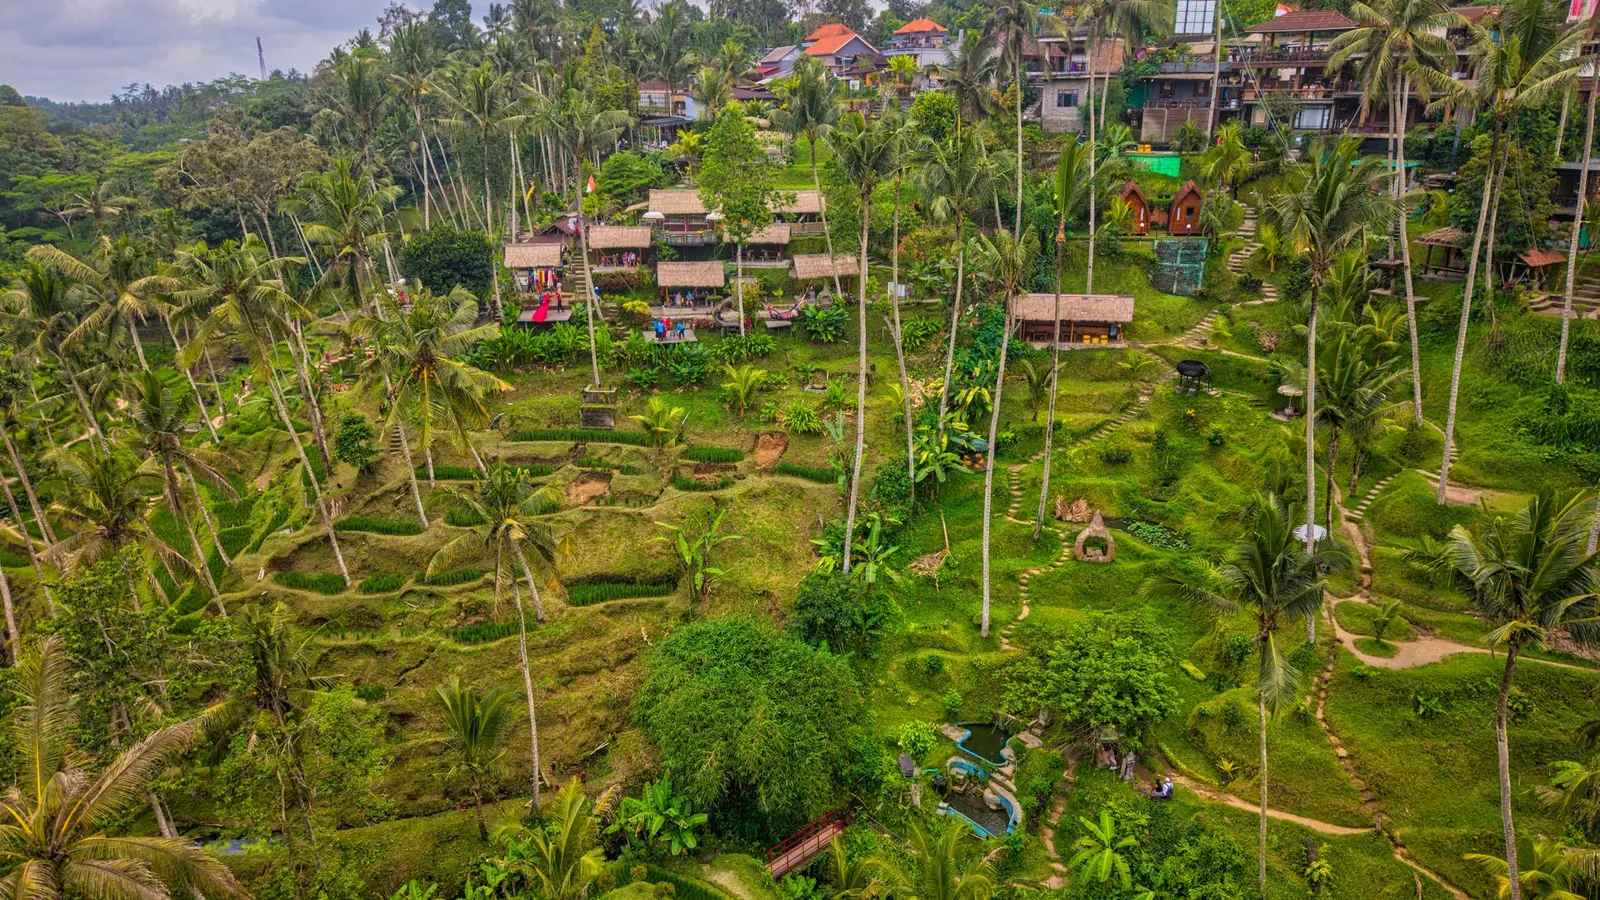 Illustrative photo
Contact
- 0877-8828-3883
- Message us on WhatsApp (opens in a new tab)
- Jl. Raya Kendran, Tegallalang, Gianyar, Bali 80561 (opens Google Maps in a new tab)
Service area: Gianyar and surrounding areas